
ADU Contractor Serving Massachusetts & Southern New Hampshire
Massachusetts now allows ADUs under 900 sq ft by right in single-family zones, no special permit required in most municipalities. Clarke Building guides homeowners through feasibility, permitting coordination, and construction across Massachusetts and Southern New Hampshire, coordinating with the right design and engineering partners when a project needs them.
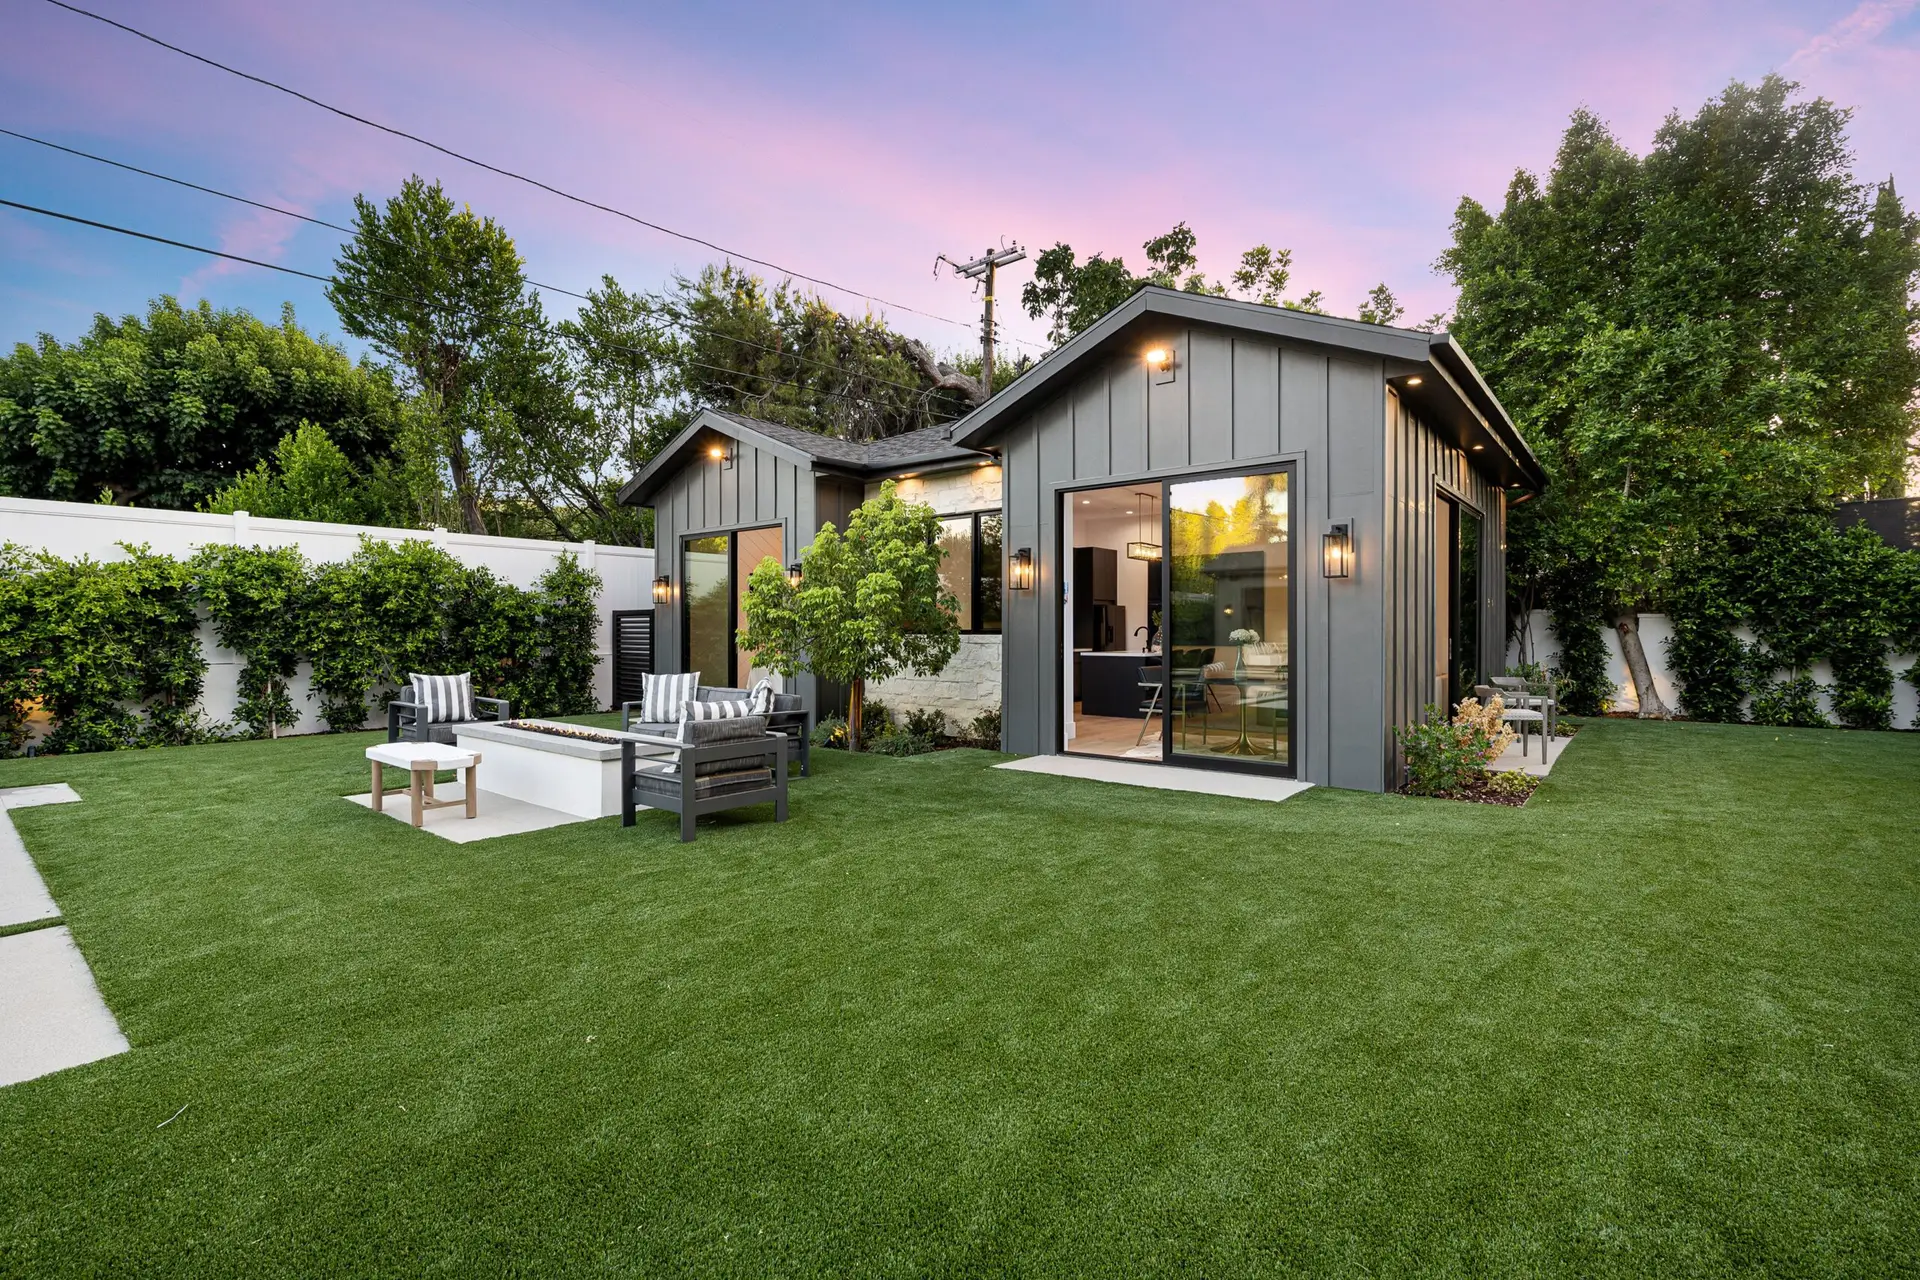
ADU Construction by Clarke Building Company
Clarke Building Company builds accessory dwelling units (ADUs) across West Newbury, the North Shore of Massachusetts, and Southern New Hampshire. Under the 2024 Massachusetts Affordable Homes Act, homeowners can add an ADU up to 900 square feet by right on most single-family lots without a special permit or zoning variance. Owner Dave Clarke runs each project himself and keeps you in the loop from the first feasibility conversation through the final inspection. Clarke builds detached backyard cottages, garage and above-garage conversions, basement units, and attached ADUs, and coordinates the permitting, septic, Title 5, and construction team relationships your project needs so nothing falls through the cracks.
- Who runs it: Dave Clarke, owner, one point of contact start to finish
- Service area: West Newbury, North Shore MA, and Southern NH
- What we build: Detached, garage, basement, and attached ADUs
- MA law: ADUs up to 900 sq ft allowed by right (2024 Affordable Homes Act)
- Typical ranges: $250,000 to $350,000 using an existing structure, $350,000 to $550,000 attached, $425,000 to $650,000 detached
- Septic: Adds $30,000 to $60,000 for a complete new system, or $20,000 to $40,000 for a smaller tank with an expanded leaching field
- We coordinate: Feasibility, permits, septic / Title 5, and full construction execution
- Credentials: Massachusetts licensed and insured
What Is an Accessory Dwelling Unit (ADU)?
An accessory dwelling unit, or ADU, is a self-contained living space added to an existing single-family property. ADUs include a kitchen or kitchenette, bathroom, and sleeping area, making them independent from the primary home. Homeowners also call them in-law suites, granny flats, backyard cottages, carriage house apartments, and secondary suites.
Why Homeowners Are Building ADUs
Rental Income
An ADU can create a second income stream on a property you already own, which is why more North Shore homeowners are exploring them now.
Multigenerational Living
Keep family close while preserving privacy and independence with a complete living space on the same property.
Property Value
A permitted, well-built ADU adds usable square footage and broadens buyer appeal when the home eventually goes to market.
Massachusetts ADU Law Has Changed: Here's What It Means for You
The MA Affordable Homes Act (2024): By-Right ADUs Under 900 Sq Ft
In August 2024, Massachusetts made it easier for homeowners to add ADUs. In most single-family zones, an ADU up to 900 square feet can now move forward by right without a zoning-board special permit or variance. You still need to satisfy the standard building, utility, and local code requirements, but the approval path is far simpler than it used to be.
What "By-Right" Means for You
- No public hearing or neighborhood approval process in most municipalities
- Standard building, electrical, plumbing, and inspection steps still apply
- Local setbacks, lot coverage, and utility requirements still matter
- Owner-occupancy rules can vary by town, and we help you sort that out early
Clarke Building stays current on ADU zoning updates across West Newbury, Essex County, and nearby Southern New Hampshire towns so you can make a decision based on what is actually allowed on your property.
What Types of ADUs Does Clarke Build in Massachusetts?
Garage Conversion & Above-Garage ADUs
A garage conversion turns existing square footage into a functional living unit. Where the structure allows, we can also build new living space above a garage while keeping the ground floor for parking or storage. Clarke handles the framing, insulation, HVAC, electrical, egress, and finish scope needed to make that space livable and code-compliant.
Ideal for: Homeowners who want to use existing structure before committing to a detached build.
Backyard Cottage / Detached ADU
A detached backyard cottage gives the ADU its own footprint, entrance, and day-to-day privacy. This route typically offers the most independence for family or renters and works well when the site has enough room for a separate structure. Many lots in Hamilton and Wenham have that room, and ADUs are part of our work as a Hamilton-Wenham general contractor.
Ideal for: Rental income, guests, or multigenerational living with maximum separation from the main house.
Basement Conversion ADUs
Converting a basement into a legal ADU requires more than finishes. We look at egress, ceiling height, moisture control, insulation, utility separation, and layout so the space works as a real living unit instead of a dressed-up basement.
Ideal for: Homes with walkout basements or enough existing height to support a code-compliant conversion.
Attached Addition ADUs
An attached ADU expands the main home with a separately accessed living space. It gives you more control over layout and square footage while keeping the addition tied cleanly into the existing house.
Ideal for: Homeowners who need more room than a conversion can deliver or whose lot works better with an attached solution.
See our addition work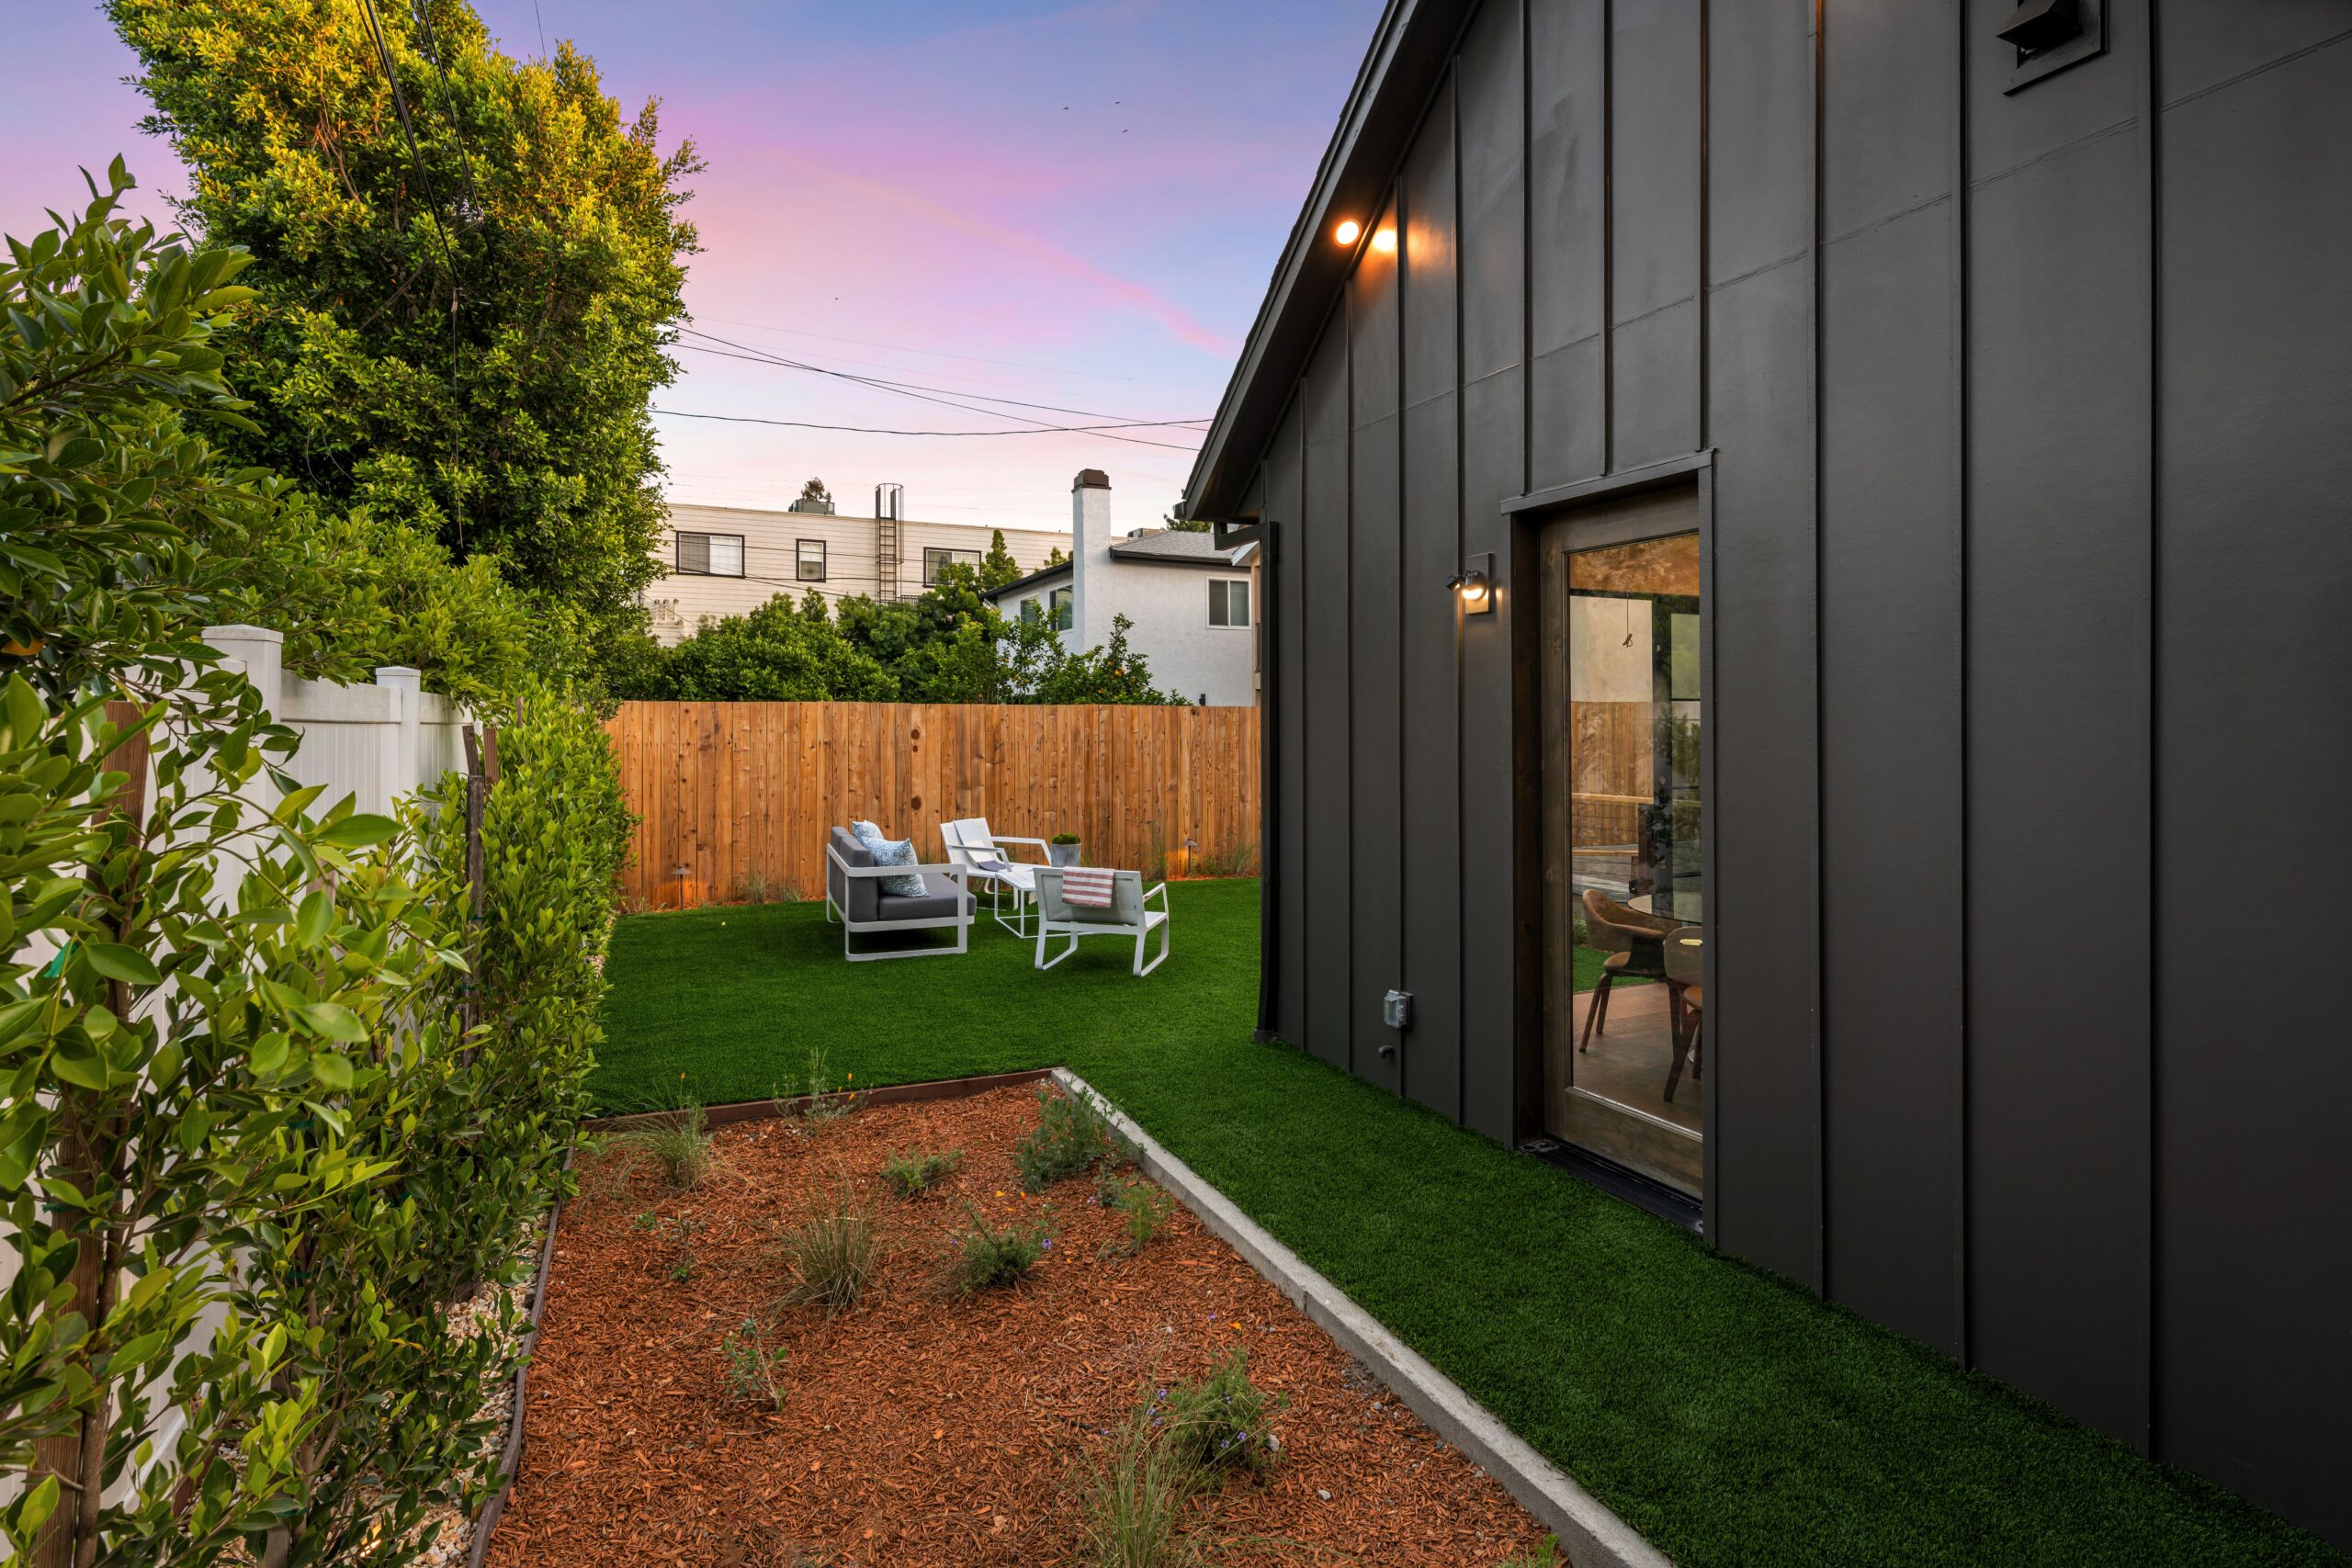
ADU Permitting in Massachusetts: What to Expect
Navigating Permits in West Newbury, Newburyport & Essex County
The permitting process for an ADU touches several departments, and the details change from town to town. Clarke manages the practical coordination so the process stays organized and the next step is always clear.
- Zoning Review: Confirm by-right eligibility under the Affordable Homes Act and identify any local site constraints
- Drawing & Engineering Coordination: Coordinate the construction plans, engineering, and supporting documents the town requires
- Building Permit: File the permit package with your local building department
- Electrical & Plumbing Permits: Coordinate licensed subcontractor permitting and inspections
- Septic / Title 5 Assessment: Address wastewater capacity early when the property is not on sewer
- Inspections: Keep structural, rough-in, insulation, and final inspections moving in sequence
- Certificate of Occupancy: Close out the project so the unit is ready for legal occupancy
Typical permitting timeline: about 6 to 12 weeks, depending on the municipality, site conditions, and how much outside engineering the project needs.
ADU Septic Requirements: What West Newbury Homeowners Need to Know
Many towns in Clarke's service area rely on private septic systems instead of sewer. Adding an ADU can increase the bedroom count your system is expected to support, which may trigger a Title 5 review or septic upgrade.
Clarke coordinates with licensed septic engineers early, before design and permitting get too far down the road. That lets homeowners understand what the site can support and avoid learning about a septic problem after the ADU plan is already in motion.
If your home is on septic, a feasibility review should happen near the front of the process, not as an afterthought.
How Does Clarke Build Your ADU, Start to Finish?
Most homeowners have never managed a project like this, and the fear of a contractor who goes quiet is real. Dave Clarke stays involved the whole way, so you know what is happening, what decisions are coming, and who is responsible for moving the project forward.
Feasibility & Consultation
Dave walks the property with you, talks through how you want to use the space, and reviews the big variables early: lot constraints, setbacks, septic capacity, utility access, and whether the site supports the ADU approach you have in mind.
Planning, Drawings & Permitting
When the project needs drawings, engineering, or septic design input, Clarke coordinates the right professionals and keeps the permit package moving with the town. You are not left to figure out who owns which piece.
Construction & Regular Updates
Dave oversees the build, coordinates the trades, and stays in direct communication with you. When a decision needs to be made, you hear about it early with clear options and the cost or schedule impact explained plainly.
Inspections & Walkthrough
Clarke manages the closeout inspections and certificate of occupancy, then walks the completed space with you to make sure every detail is ready before anyone moves in.
What Does an ADU Cost in Massachusetts?
Here is where Clarke ADU projects land. These are planning ranges from work Dave has built on the North Shore, not a quote for your lot.
| ADU type | Typical range |
|---|---|
| Using an existing structure, utilities already in the area | $250,000 to $350,000 |
| Attached ADU | $350,000 to $550,000 |
| Detached ADU | $425,000 to $650,000 |
What Does Septic Add When There Is No Sewer?
Plenty of the lots we build on out here are not sewered. Septic moves an ADU budget further than any finish decision you will make, so price it early rather than late.
| Septic scope | Typical range |
|---|---|
| Complete new septic system, depending on size | $30,000 to $60,000 |
| Smaller tank plus an expanded leaching field | $20,000 to $40,000 |
Septic is additive to the ranges above. A detached ADU on a lot that needs a complete new system generally runs $455,000 to $710,000 once everything is in. If a Title 5 inspection has already been done on your property, bring it to the first meeting and the budget conversation gets much sharper.
What Moves the Number on Your Lot?
Every ADU project is different. The smartest way to talk about cost is to explain the variables that actually move the budget.
| Cost Factor | Impact | Details |
|---|---|---|
| ADU Type | High | Conversions often cost less than new detached structures because you are reusing part of the existing building shell. |
| Size & Layout | High | Square footage, bathroom count, kitchen complexity, and storage all affect final cost. |
| Site Conditions | Moderate-High | Septic capacity, grading, utility runs, and access for excavation or delivery can materially change the budget. |
| Finish Level | Moderate | Cabinetry, fixtures, flooring, and appliance selections all influence the final number. |
Every ADU is different. Dave walks homeowners through the specific variables on their property so the budget conversation is grounded in the actual job, not a recycled online estimate.
What a Full-Service ADU Build Includes
- Feasibility review and pre-construction planning
- Permit and submission coordination
- Foundation and site work where required
- Framing, roofing, windows, and exterior weatherproofing
- Insulation and energy-code compliance
- Electrical, plumbing, and HVAC coordination
- Interior finishes including cabinetry, flooring, and fixtures
- Final walkthrough and punch-list completion
Is an ADU Right for You?
In-Law Suite / Aging-in-Place
Create a close-but-separate living space for parents or relatives without giving up privacy in the main house.
Rental Income
A well-built ADU can create long-term income and strengthen the property's flexibility at the same time.
Adult Children / Boomerang Generation
Give adult children a private place to land while keeping them connected to the property and family.
Multi-Generational Households
Build once for today and keep options open for tomorrow, whether that means housing family, guests, or a caregiver later.
Related Clarke Building Services
ADU work often connects to other projects around the home. Clarke can also help with:
Room Additions: for footprint expansion when an attached solution makes the most sense
New Construction: for standalone structures and from-the-ground-up builds
Our Projects: for examples of the craftsmanship and finish quality behind Clarke's work
Contact Us: to talk through feasibility, scope, and next steps
Frequently Asked Questions About ADUs in Massachusetts
Is an ADU legal in West Newbury, MA?
Do I need a special permit to build an ADU in Massachusetts?
How long does it take to build an ADU?
What affects the cost of an ADU the most?
What happens if my home is on septic?
Can I rent my ADU after it is built?
Will the new ADU match the existing house?
Serving Massachusetts & Southern New Hampshire
Clarke Building Company builds ADUs throughout Essex County, the North Shore, and nearby Southern New Hampshire. The primary service area includes:
- West Newbury
- Newburyport
- Ipswich
- Hamilton
- Topsfield
- Amesbury
- Georgetown
- Rowley
- Groveland
- Southern New Hampshire
Not sure whether Clarke serves your town? Reach out and Dave will tell you quickly.
What Homeowners Are Saying
"We hired Clarke Building Company to finish our basement. Dave took the time to walk us through what he was thinking, explain options clearly, and keep the work moving even when the job hit weather and scope-change bumps."
"We hired Clarke Building Company to finish our basement. When Dave first came out, we appreciated how he took the time to really walk us through what he was thinking. He always prioritized our input but was great about sharing his ideas and suggestions as well. The quote we received was very reasonable.
Before we even began the project we asked for a fairly decent change of scope and Dave was quick to accommodate that. That same flexible approach continued throughout the project, as issues came up or new ideas came to mind.
Communication with Dave and his team was excellent. He was always quick to respond and proactive in giving us a heads up so we were never left wondering what was happening next.
By far the best part of working with Clarke Building was how clearly evident it is that they really care about the quality of their work. The finished basement came out exactly the way we hoped."
"We had a great experience with Clarke Building Company. Dave replaced several doors and a window, installed soffit vents and baffles, and communicated clearly from the first estimate through the final work."
"Dave and his team did an outstanding job on our addition. The work quality was excellent, the schedule stayed manageable, and the final result matched what we hoped for."
Ready to Build Your ADU? Let's Talk.
Clarke Building Company brings the same craftsmanship, straight communication, and owner-led oversight to ADU projects that homeowners already trust on kitchens, additions, and renovations.
Call or email to schedule a free ADU consultation. If you want to talk through feasibility first, that works too.
Serving West Newbury, Newburyport, Amesbury, Ipswich, Hamilton, Topsfield, and nearby North Shore communities.